
 EN
EN
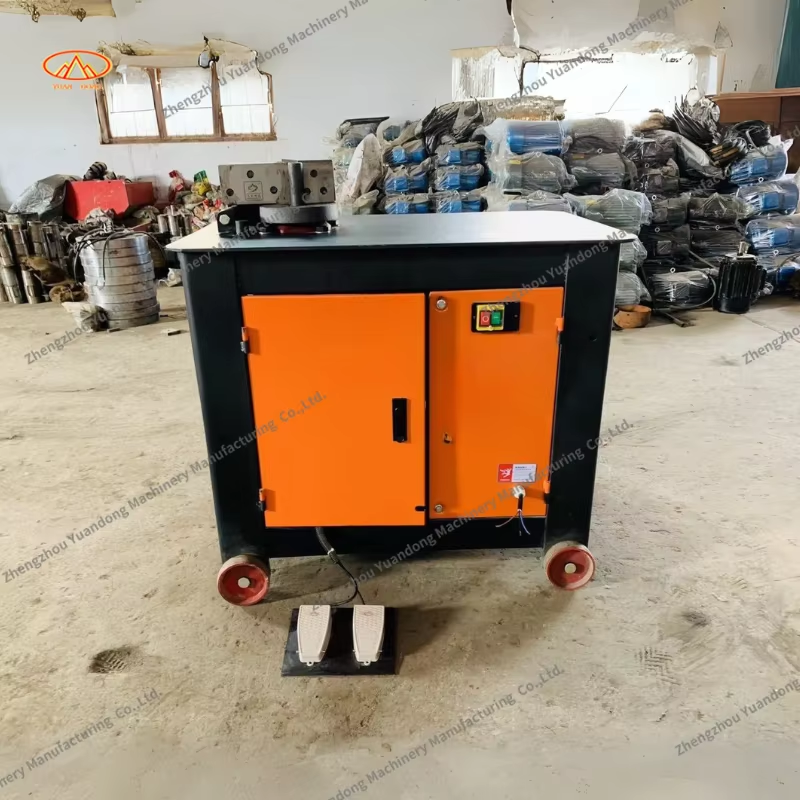
Precision in steel bar processing directly impacts construction quality, cost efficiency, and project timelines. The steel bar hoop bending machine represents one of the most critical equipment investments in fabrication shops, yet many operators struggle to maintain consistent bending accuracy across production runs. Whether you're producing reinforcement hoops for concrete structures or processing specialty bent components, controlling bending precision requires systematic attention to machine setup, material handling, and operational parameters. This guide explores the core methods that experienced fabricators use to ensure every steel bar hoop bending machine delivers repeatable, high-accuracy results within tight tolerances.
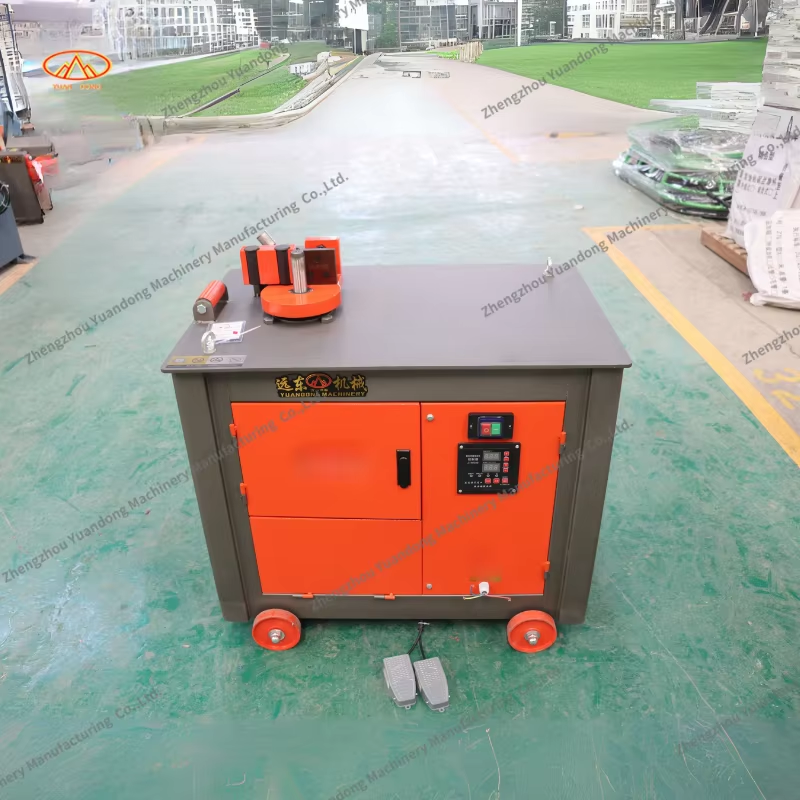
Accuracy control in steel bar bending is not a one-time calibration—it's an ongoing commitment to measurement, adjustment, and process verification. Modern operations that maintain superior bending accuracy typically invest in pre-production testing, real-time monitoring, and documented procedures. The steel bar hoop bending machine relies on precise angle measurement, consistent pressure application, and proper die and mandrel alignment to produce parts that meet engineering specifications. Understanding the key control methods helps you eliminate variability, reduce scrap rates, and build confidence in your bending operations.
Machine Calibration and Setup
Initial Alignment and Die Positioning
Before any production run begins, the steel bar hoop bending machine must be properly calibrated to eliminate mechanical slack and alignment errors. Check that all dies, mandrels, and pressure rollers sit perfectly perpendicular to the bending axis. Even minor misalignment—as little as 0.5 millimeters—can compound across multiple bends, creating hoops that fail diameter tolerances or sit unevenly in concrete forms. Experienced operators use precision gauges and laser alignment tools to verify die position relative to the bending arm. This foundational step ensures that the steel bar hoop bending machine creates consistent bend geometry from the first piece to the last.
Pressure and Speed Settings
The steel bar hoop bending machine applies hydraulic or mechanical pressure to deform the steel bar into the desired shape. Incorrect pressure settings lead to incomplete bends, springback errors, or material slippage. Your machine's control system must be programmed with the correct force curve for your specific bar diameter and material grade. Lower pressure causes insufficient deformation and poor angle closure; excessive pressure creates over-bending that leaves permanent marks or creates uneven bend geometry. Setting bending speed appropriately also affects accuracy—faster speeds can cause inertial effects that compromise bend quality, while extremely slow speeds may allow material relaxation. The steel bar hoop bending machine operator should reference the machine manual and material supplier data to establish baseline pressure and speed parameters for each bar size and grade combination.
Material and Geometric Specifications
Bar Diameter and Length Control
Inconsistent material input directly undermines the accuracy capabilities of your steel bar hoop bending machine. Before loading bars into the machine, verify that each piece falls within the specified diameter tolerance—typically plus or minus 1 to 2 millimeters for structural steel. Out-of-tolerance bars will seat incorrectly in the die pocket, creating bent pieces with larger diameter hoops or asymmetric geometry. Similarly, bar length variation affects the starting position in the machine and can throw off bend sequences if the machine relies on a fixed approach distance. Many high-accuracy operations implement a pre-bending sorting and measurement step using calipers or automated gauges. This upstream control prevents the steel bar hoop bending machine from receiving surprise material variations that degrade output precision.
Mandrel and Die Condition
The dies and mandrels inside your steel bar hoop bending machine experience cumulative wear with every bend cycle. Worn mandrels create oversized hoops; damaged die edges produce burrs and irregular surfaces. Weekly or bi-weekly inspection of these contact surfaces is essential for maintaining consistent bend accuracy. Look for visible wear marks, cracks, or material buildup on the mandrel tip and die entry edges. Most fabricators maintain a spare set of dies and mandrels so that worn tooling can be replaced without halting production. Whenever you swap to a different bar diameter or material type on your steel bar hoop bending machine, also inspect whether the current tooling is suitable for that specification, or whether a tooling change is necessary to achieve required accuracy.
Measurement and Quality Verification
In-Process Angle and Diameter Verification
The most effective accuracy control method involves sampling and measuring bent pieces during production, not just at the end. Every 10 to 20 parts from your steel bar hoop bending machine, measure the bend angle using a protractor or digital angle gauge, and verify the hoop diameter using calipers or a ring gauge. Record these measurements on a control chart to detect trends early. If angle starts drifting beyond specification limits, investigate whether the machine pressure has drifted, the dies have worn, or material properties have changed. This proactive approach allows you to make small adjustments before producing a full batch of non-conforming parts. The steel bar hoop bending machine often includes built-in measurement sensors in modern models—use them to create a continuous data trail that supports quality audits and process improvement.
Final Inspection and Acceptance Criteria
Establish clear, documented acceptance criteria for bent hoops coming off your steel bar hoop bending machine. Typical criteria include hoop diameter tolerance (often ±3 to 5 millimeters), bend angle (typically within ±2 degrees), surface finish quality, and freedom from cracks or permanent deformation marks. Create a simple visual and dimensional inspection procedure that production staff can execute in under one minute per piece. Use fixed gauges where possible—a go/no-go ring gauge for diameter checking is faster and more consistent than free measurement with calipers. High-precision operations may employ 3D laser scanning or coordinate measuring machines for batch verification, but for most commercial applications, basic hand gauges and protractors suffice. The goal is to ensure that every part leaving the steel bar hoop bending machine meets specification before it reaches the job site.
Environmental and Operational Factors
Temperature and Material Stability
Steel bar dimensions and material properties change with temperature. A steel bar hoop bending machine operating in a cold warehouse will produce different springback characteristics than the same machine in a warm factory. Store incoming bar stock in a stable environment and allow it to reach room temperature before bending if it arrives from extreme conditions. Material that is too cold becomes brittle and prone to cracking; material that is too warm may bend inconsistently due to altered hardness. Many fabricators maintain a small climate-controlled staging area adjacent to the bending machine for critical jobs requiring the highest accuracy. By controlling the material environment, you reduce one major source of bend variation that the steel bar hoop bending machine cannot compensate for automatically.
Operator Training and Machine Familiarity
Operator skill and attention directly influence the accuracy output of your steel bar hoop bending machine. Staff should receive formal training on proper die loading, pressure adjustment, and measurement techniques specific to your machine model. Rotation between operators can help identify whether accuracy problems stem from the machine itself or from operator inconsistency. Some facilities assign one primary operator to each steel bar hoop bending machine to build deep familiarity and develop intuition for sensing when the machine's performance drifts. This specialist mindset, combined with written standard operating procedures, creates the foundation for repeatable precision. Regularly scheduled training refreshers and peer observation sessions keep all operators aligned on best practices.
FAQ
How often should a steel bar hoop bending machine be recalibrated?
Recalibration frequency depends on production volume and the material type being bent. High-volume operations bending thousands of hoops monthly should perform formal calibration checks every four to six weeks, or whenever transitioning to a significantly different bar diameter or material grade. Lower-volume shops may calibrate quarterly. Critical jobs requiring exceptional accuracy—such as pre-stressed concrete applications—warrant a full calibration before the first production piece leaves the steel bar hoop bending machine. Always calibrate after major maintenance, tooling replacement, or any suspected mechanical issue.
What is the most common cause of bend inaccuracy?
Die and mandrel wear is the leading cause of bend accuracy loss in production environments. As a steel bar hoop bending machine cycles thousands of times, the contact surfaces gradually deform and develop wear marks that change how the bar deforms. Worn mandrels create oversized hoops; worn die edges produce burrs and uneven bend geometry. Material input inconsistency ranks second—receiving bars that fall outside nominal diameter tolerances forces the steel bar hoop bending machine to process geometry that doesn't fit the die pocket perfectly. Third is operator error or failure to verify machine settings after setup. Implementing a preventive maintenance schedule and upstream material verification eliminates most accuracy problems.
Can a steel bar hoop bending machine achieve one percent diameter tolerance?
Most industrial steel bar hoop bending machines are designed and calibrated to hold diameter tolerance between two and three percent of nominal—for example, plus or minus 2 millimeters on a 100-millimeter hoop. Achieving one percent tolerance consistently requires precision tooling, very tight material input control, continuous monitoring, and frequent machine adjustment. Specialty applications in aerospace or high-performance engineering may employ laser measurement and servo-controlled bending to achieve tighter tolerances, but for standard construction reinforcement, two to three percent tolerance is the practical industry standard. Tighter tolerance comes at significantly higher cost and production time.